Save
Ask
Tour
Hide
Share
$310,000
1 Day On Site

453 Lilly View Court
Genoa Township, MI 48843

For Sale|Condominium|Active
2
Beds
4
Total Baths
3
Full Baths
1
Partial Bath
2,274
SqFt
$136
/SqFt
2000
Built
Subdivision:
LAKEWOOD KNOLL
County:
Livingston

Due to the health concerns created by Coronavirus we are offering personal 1-1 online video walkthough tours where possible.
Call Now: 1-810-360-3163
Is this the listing for you? We can help make it yours.
1-810-360-3163
453 Lilly View Court453 Lilly View Court453 Lilly View Court453 Lilly View Court
Save
Ask
Tour
Hide
Share

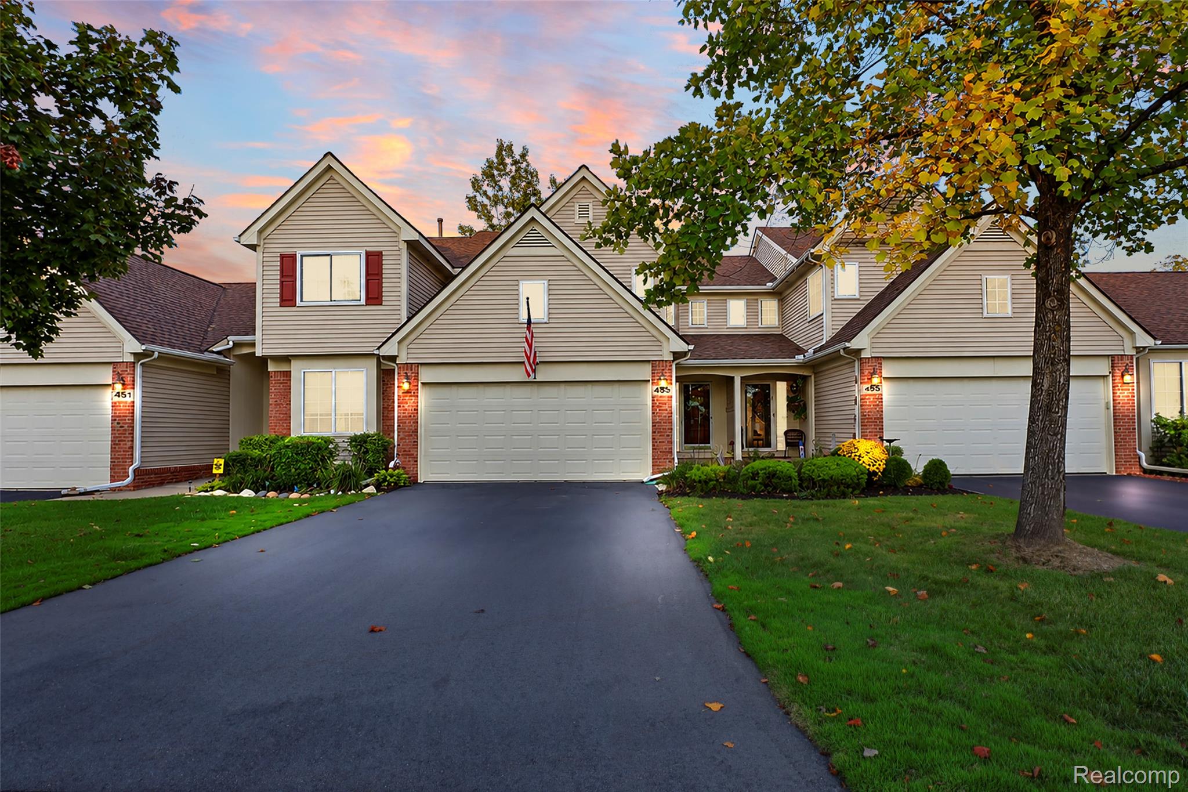
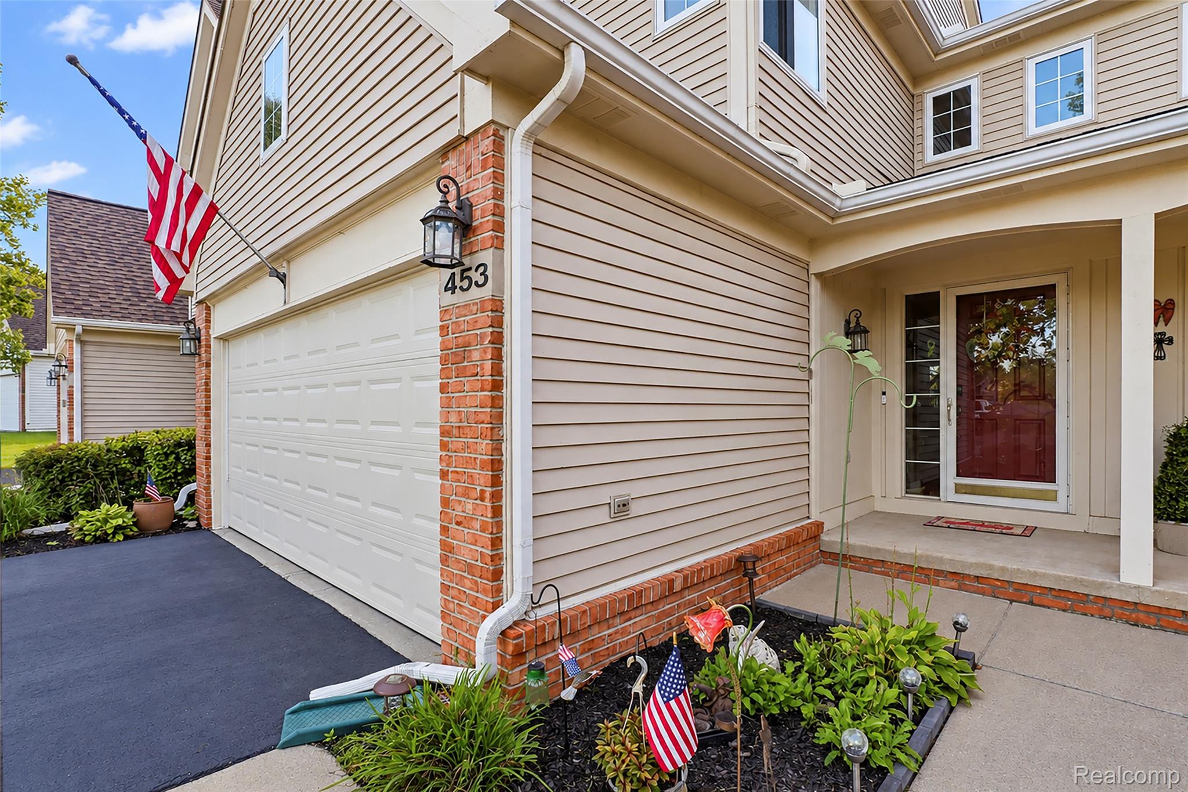
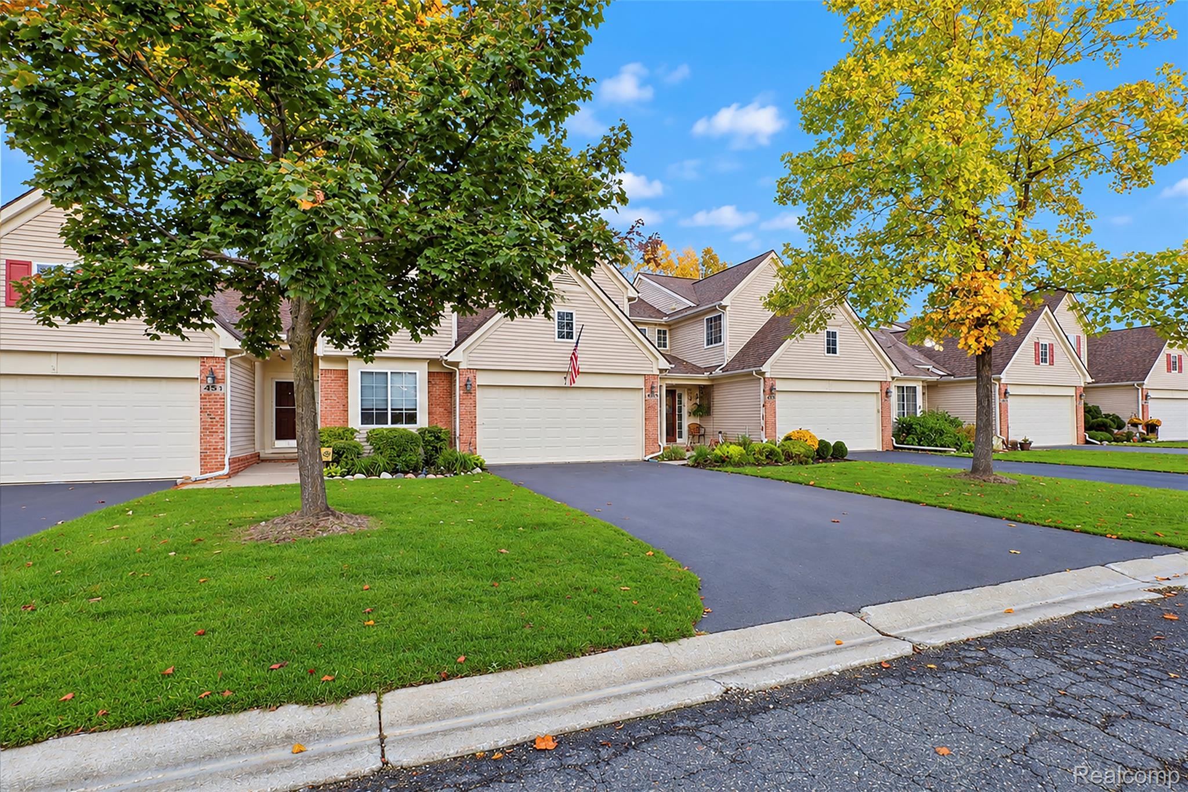
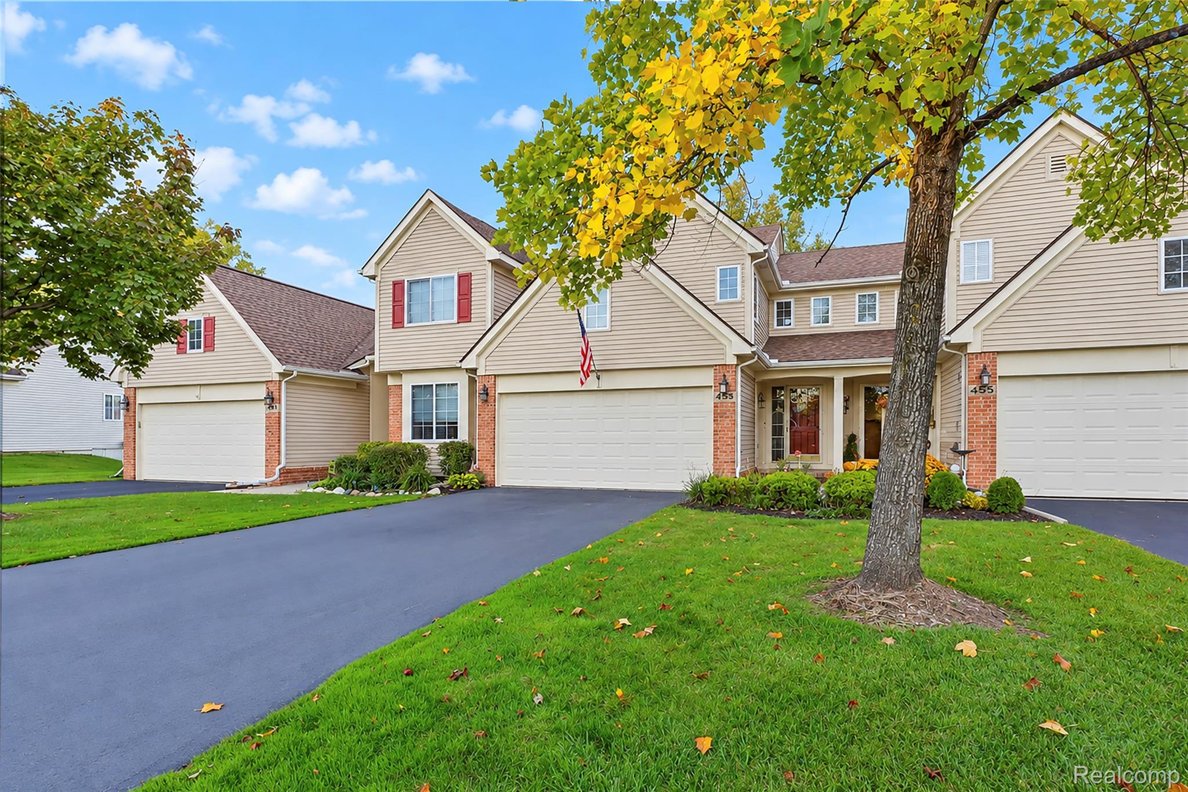
Exceptional Lakefront-View Townhouse in Lakewood Knolls! Enjoy beautiful views of Lake George from this spacious 2-bedroom, 3.1-bath townhouse tucked away at the end of a quiet cul-de-sac. This thoughtfully designed home features hardwood floors, two primary en suites, each with French doors and generous walk-in closets, plus two fireplaces for added warmth and character. The professionally finished walk-out lower level offers incredible flexibility including a comfortable family room with fireplace, dedicated office area, and full bathroom, making it ideal for guests, a home office, or additional living space. Step outside to the upper-level deck or lower-level patio and take in the peaceful views of Lake George, a protected wildlife area offering a serene natural backdrop. Located toward the back of the community with abundant guest parking, Lakewood Knolls provides maintenance-free living in a beautiful setting while remaining conveniently close to shopping, dining, and major freeways.

Save
Ask
Tour
Hide
Share
Listing Snapshot
Price 
$310,000
Days On Site 
1 Day
Bedrooms 
2
Inside Area (SqFt) 
2,274 sqft
Total Baths 
4
Full Baths 
3
Partial Baths 
1
Lot Size 
N/A
Year Built 
2000
MLS® Number 
20261079056
Status 
Active
Property Tax 
$3,069
HOA/Condo/Coop Fees 
$410 monthly
Sq Ft Source 
N/A
Friends & Family
Recent Activity
yesterdayListing first seen on site
yesterdayListing updated with changes from the MLS®
General Features
Attached Garage 
Yes
Cross Street 
N of Grand River E of Latson
Disclosures 
Taxes Homestead Exempt
Garage 
Yes
Garage Spaces 
2
Levels 
Two
Parking 
Attached
Pets 
Call
Property Sub Type 
Condominium
Sewer 
Public Sewer
Special Circumstances 
Standard
SqFt Above 
1574
SqFt Below 
700
Style 
Other
Water Source 
Public
Interior Features
Appliances 
DishwasherDryerFree-Standing Electric RangeFree-Standing RefrigeratorMicrowaveWasher
Basement 
UnfinishedWalk-Out Access
Cooling 
Ceiling Fan(s)Central Air
Fireplace 
Yes
Fireplace Features 
Family RoomGreat Room
Heating 
Forced AirNatural Gas
BathFull 
Dimensions - 9 X 9Level - Second
BathLav 
Dimensions - 5 X 5
Bedroom 
Dimensions - 12 X 19Level - Second
Dining Room 
Dimensions - 9 X 12
Family Room 
Dimensions - 14 X 24Level - Basement
Great Room 
Dimensions - 13 X 15
Kitchen 
Dimensions - 11 X 11
Laundry 
Dimensions - 5 X 6
Master Bathroom 
Dimensions - 8 X 9Level - Second
Master Bedroom 
Dimensions - 13 X 15Level - Second
Save
Ask
Tour
Hide
Share
Exterior Features
Construction Details 
BrickVinyl Siding
Patio And Porch 
DeckPatio
Waterfront 
Yes
Waterfront Features 
Lake FrontWaterfront
Community Features
Association Fee 
$410.0
Association Fee Frequency 
Monthly
MLS Area 
Area01111GenoaTwp
School District 
Howell
Financing Terms Available 
CashConventional
Building Access 
GroundLevel
Roads 
Paved
Schools
School District
Howell
Elementary School
Unknown
Middle School
Unknown
High School
Unknown
Listing courtesy of Lambrecht Realty LLC: [email protected]


IDX provided courtesy of Realcomp II Ltd. via RealcompIILtd. Copyright © 2026 Realcomp II Ltd. Shareholders.

IDX information is provided exclusively for consumers' personal, non-commercial use and may not be used for any purpose other than to identify prospective properties consumers may be interested in purchasing and that the data is deemed reliable but not guaranteed accurate by the MLS.

Neighborhood & Commute
Source: Walkscore
Save
Ask
Tour
Hide
Share